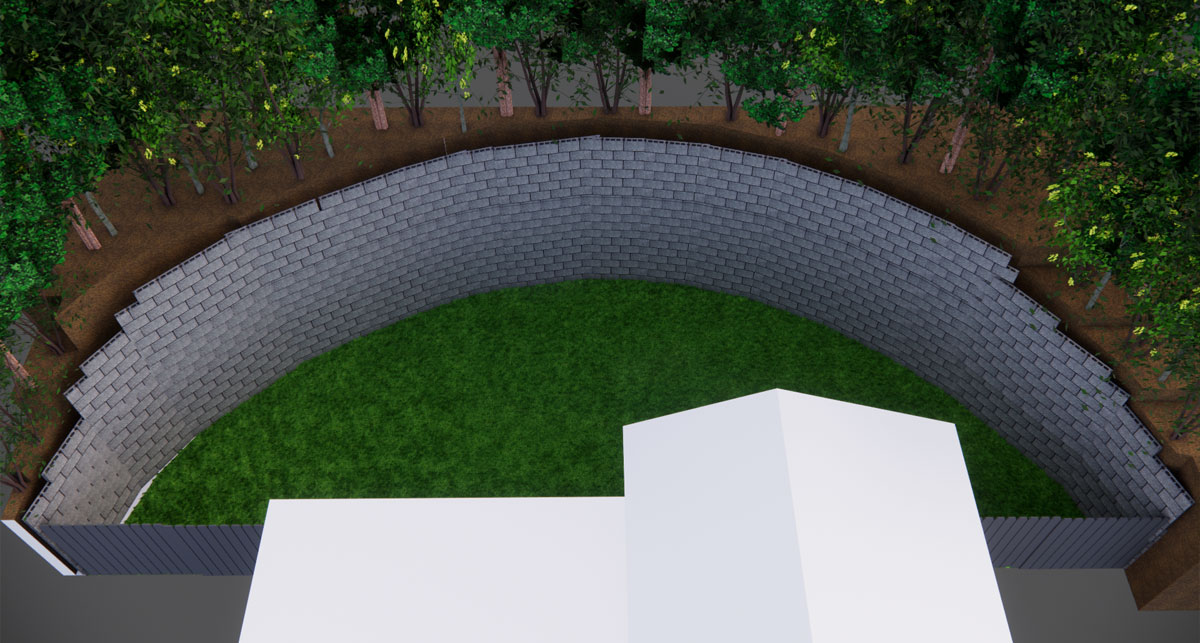
Retaining Wall Design – 3D Rendering
Landscape Collaboration
Fox Den partnered with Eagle Exterior Contractors to create a custom 3D rendering for a residential retaining wall installation. We often collaborate with this contractor to help homeowners visualize their outdoor projects and to assist with permit approvals when required by the city.
For this project, the 3D rendering clearly illustrated:
- The placement and structure of the retaining wall in relation to the home and landscape
- Material style and color, helping the client select the right finish
- The elevation changes and slope retention, key for both visual clarity and permit documentation
- A realistic view of how the wall would integrate with surrounding landscaping features
These renderings serve as a helpful tool not only for client decision-making but also to support the contractor in meeting municipal permitting requirements. It’s part of our ongoing effort to bring clarity and professionalism to outdoor design projects before the first shovel hits the ground.
3D Renderings